.svg)
License: CT-35972
%20(1).png)
High-end commercial design requires more than aesthetic arrangement; it requires a deep understanding of site context, structural integrity, and long-term viability. We design landscapes that respond specifically to Oahu's distinct microclimates, prioritizing durable materials, indigenous plantings, and water-efficient infrastructure. Our spaces are engineered to mature gracefully, lower long-term maintenance liabilities, and seamlessly integrate with the property's primary architecture.
We do not just execute plans; we serve as a dedicated build partner for leading landscape architects and design firms. We speak the same technical language, easily navigating detailed architectural drawings, grading plans, and botanical specifications.
By bringing us in during the design development phase, architects gain a partner who can provide immediate feedback on local material availability, site-specific soil conditions, and precise installation logistics. We protect the original design intent, ensuring that complex hardscaping and rare botanical selections are translated flawlessly from the page to the physical site.
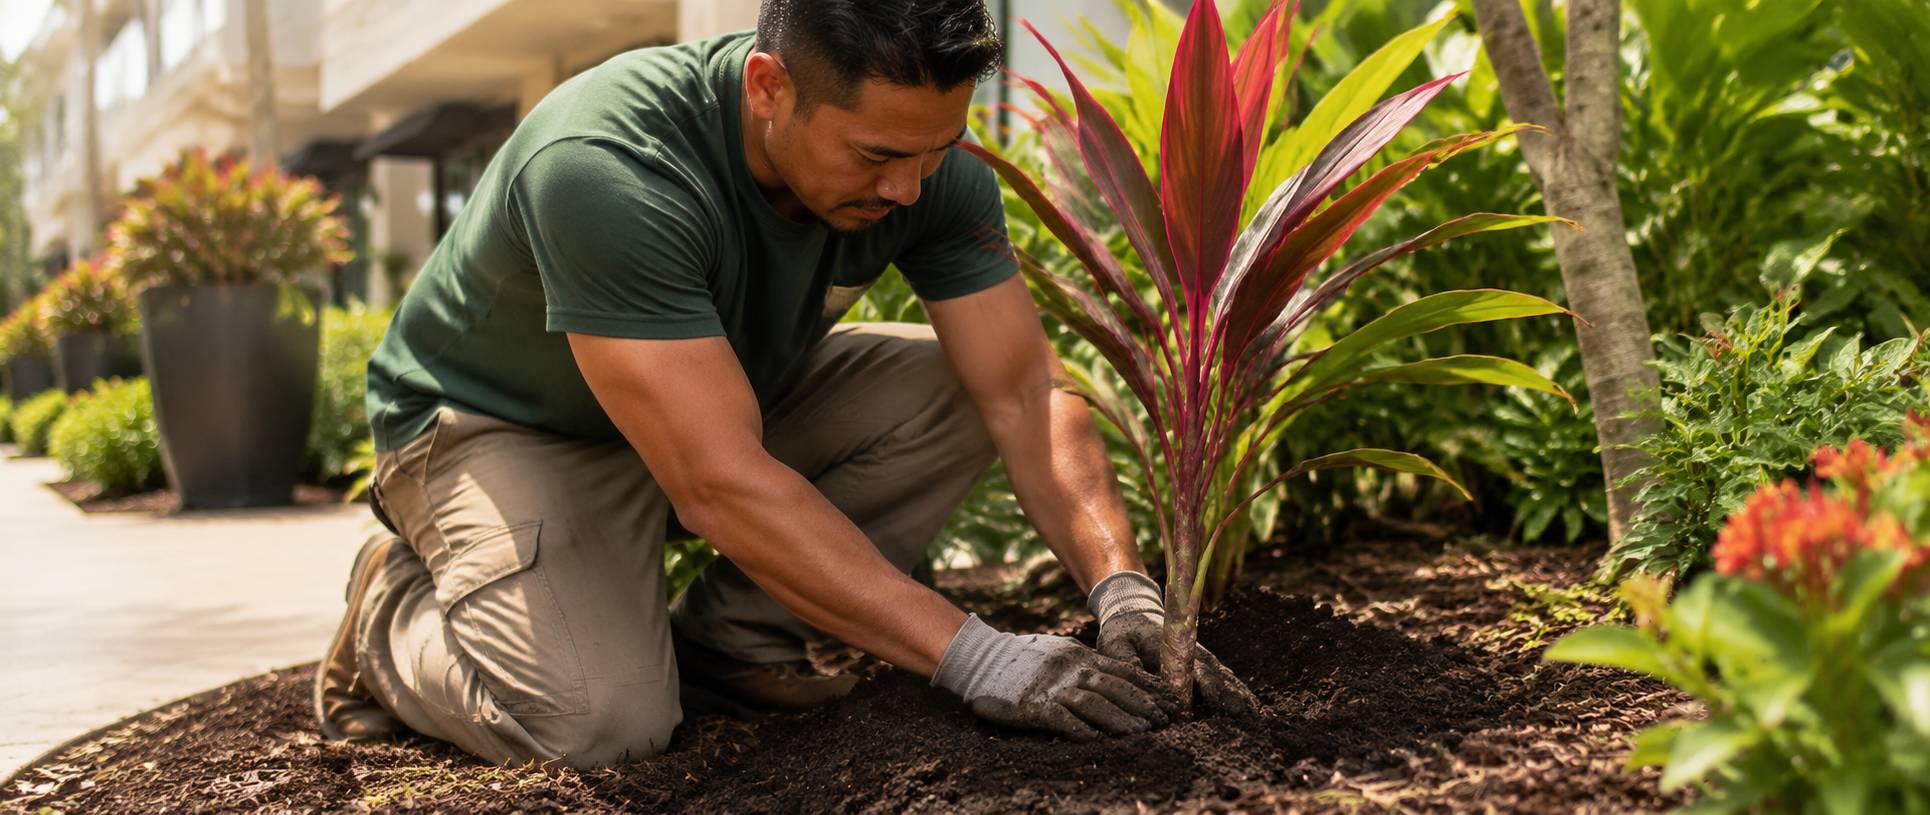
For developers and high-end commercial owners seeking a unified design-build solution, our in-house design team manages the entire process from conceptualization to final blueprints.
We conduct comprehensive site audits, develop spatial layouts, and engineer advanced irrigation systems tailored to the property's usage requirements. By keeping the design phase integrated with our installation and maintenance teams, we eliminate handoff errors and design outdoor spaces that are inherently practical to build and maintain.
Our privately owned nursery in Kapolei serves as a unique asset during the design phase. While traditional designers are limited by external supply chain availability, our team and our architect partners have direct access to our growing inventory.
This vertical integration allows us to select rare botanical specimens, source indigenous Hawaiian plants, and reserve large-format material months in advance. Designing with our nursery in mind guarantees that the exact plants specified in the blueprints are mature and ready when ground is broken, providing your development with instant scale and architectural impact.
.png)
While the design phase sets the foundation, Pacific Island Landscape manages the entire lifecycle of your property.
We translate technical designs into flawless physical realities, managing all heavy logistics and strict build schedules.
.svg)
Protect your design investment with ongoing, contracted care, featuring precise scopes of work and dedicated account managers.
Enhance your finished design with specialized canopy management and custom safety lighting installations.
.svg)
Contact our design team to discuss your upcoming commercial development or property renovation. Please provide your initial project details below, and we will reach out to schedule a comprehensive site review.
.svg)
Built on the belief that great property decisions start with clarityand trust, we combine market insight, practical expertise, andthoughtful guidance to help you move forward with confidence and create lasting value.